
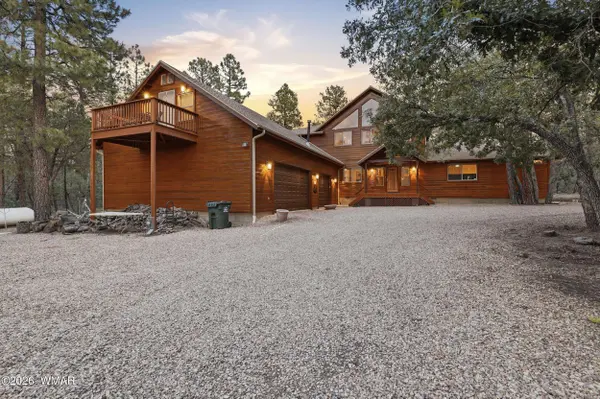
94 W Pine Ridge Drive
Lakeside, AZ 85929
- 5 Beds
- 5.5 Baths
- 4,454 SqFt
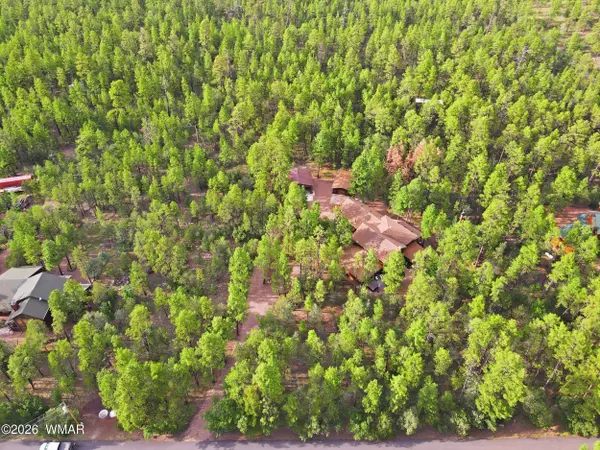
- 2.44 Lot Size
- 2003 Year Built
GALLERY
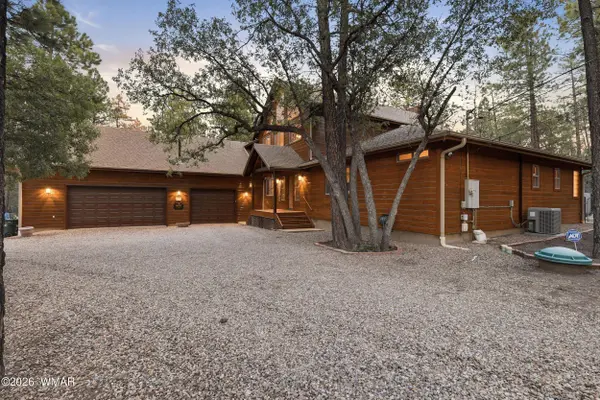
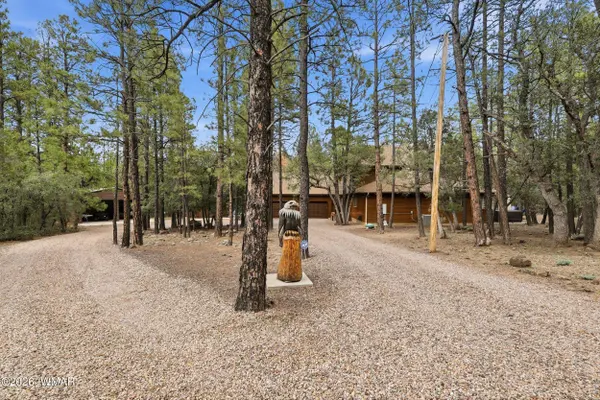
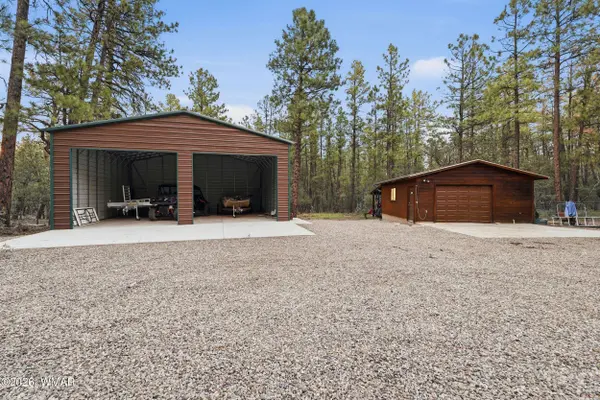
PROPERTY DETAIL
Key Details
Sold Price $1,450,000
Property Type Single Family Home
Sub Type Site Built
Listing Status Sold
Purchase Type For Sale
Square Footage 4, 454 sqft
Price per Sqft $325
Subdivision Lakeside Unsubdivided
MLS Listing ID 262755
Sold Date 09/28/26
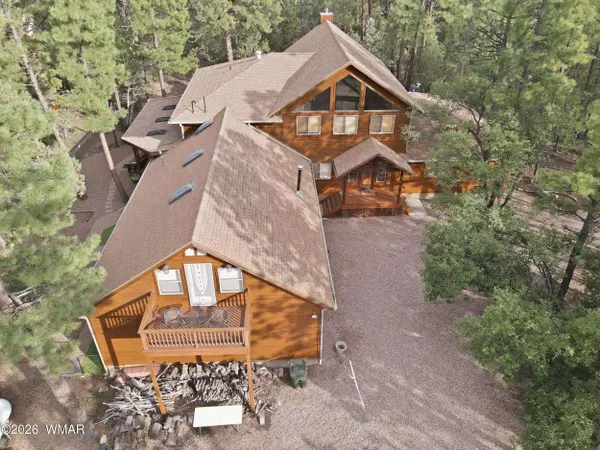
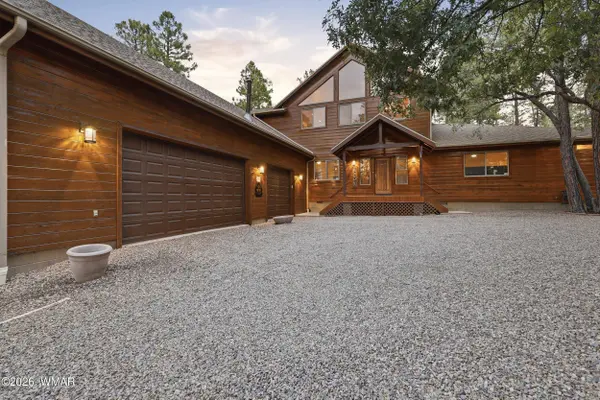
Style Cabin
Bedrooms 5
Year Built 2003
Annual Tax Amount $5,655
Lot Size 2.440 Acres
Acres 2.44
Property Sub-Type Site Built
Source White Mountain Association of REALTORS®
Location
State AZ
County Navajo
Community Lakeside Unsubdivided
Area Lakeside
Direction From Hwy 260/White Mountain Blvd - turn on N Moonridge Dr, Right on W Mountain Dr, Left on N Festival Dr, Right on W Meadow Dr, Right on W Billy Creek Dr, Left on Meadow Dr, Right on W Pine Shadow Dr, Slight Left on N Springer Mountain Dr, Left on Stardust Dr, Right on N Blue Grass Ranch Dr, Right on Pine Ridge Dr.
Rooms
Other Rooms Balcony Loft, Foyer Entry, Great Room, Potential Bedroom, Separate Quarters, Study Den, Work Room
Building
Lot Description Partly Fenced, Recorded Survey, Wire Fence, Wooded, Tall Pines On Lot
Foundation Stemwall
Architectural Style Cabin
Interior
Interior Features Master Downstairs, Vaulted Ceiling(s), Tub, Shower, Tub/Shower, Double Vanity, Full Bath, Pantry, Formal Dining Room, Breakfast Bar, Wet Bar, Split Bedroom, Wine Storage
Heating Propane, Electric, Forced Air, Baseboard, Radiant
Cooling Central Air, Other
Flooring Carpet, Tile
Fireplaces Type Living Room, Wood Burning Stove
Furnishings Furnished
Fireplace Yes
Window Features Double Pane Windows,Skylight(s),Window Coverings,Window Treatments
Appliance Dishwasher
Laundry Utility Room
Exterior
Exterior Feature ExteriorFeatures, Deck, Grill, In The Trees, Other Building, Tall Pines on Lot
Parking Features Garage Door Opener
Fence Private
Utilities Available Cable Connected, Propane, Sewer Available, Propane Tank Owned, Private Well, Electricity Connected, Water Connected
View Y/N No
Roof Type Shingle,Pitched
Porch Covered Deck, Deck, Covered, Front Porch, Porch, Rear Porch, Side Porch, Wrap Around
Garage Yes
Schools
High Schools Blue Ridge
School District Blue Ridge
Others
HOA Name No
Tax ID 212-26-156L
Ownership No
SIMILAR HOMES FOR SALE
Check for similar Single Family Homes at price around $1,450,000 in Lakeside,AZ

Active
$1,500,000
2280 W Bald Eagle Point, Lakeside, AZ 85929
Listed by Jon Heiskell of All Seasons Properties3 Beds 3.5 Baths 3,538 SqFt
Active
$749,900
739 W Woodland Lake Road, Lakeside, AZ 85929
Listed by Todd W Fernau of Advantage Realty Professionals - Lakeside5 Beds 3 Baths 2,929 SqFt
Active
$999,999
1250 W Walnut Creek Trail, Lakeside, AZ 85929
Listed by Austin J Vallery of Torreon Realty4 Beds 3 Baths 3,045 SqFt
CONTACT