
4840 N Islero Pl
Tucson, AZ 85749
- 4 Beds
- 2 Baths Full Baths: 2
- 1,926 SqFt
- 0.59 Lot Size
- 1977 Year Built
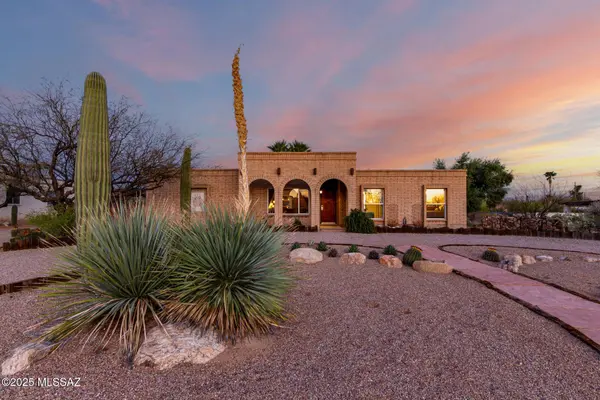
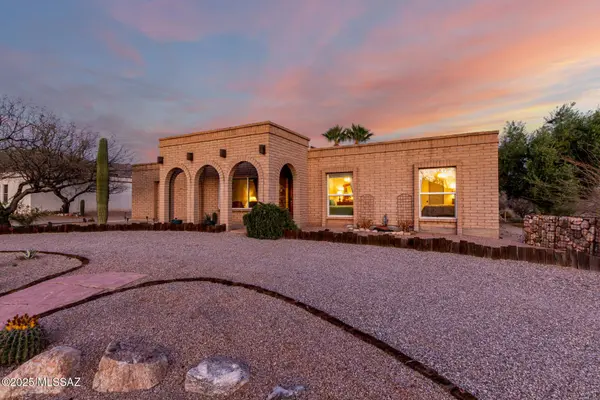
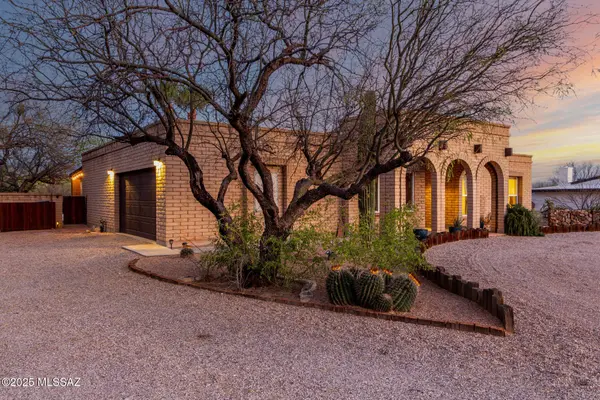
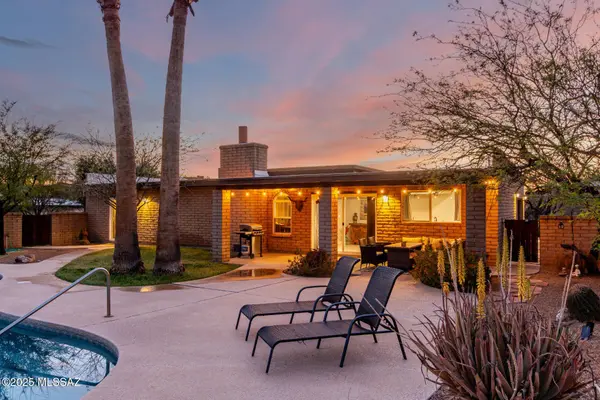
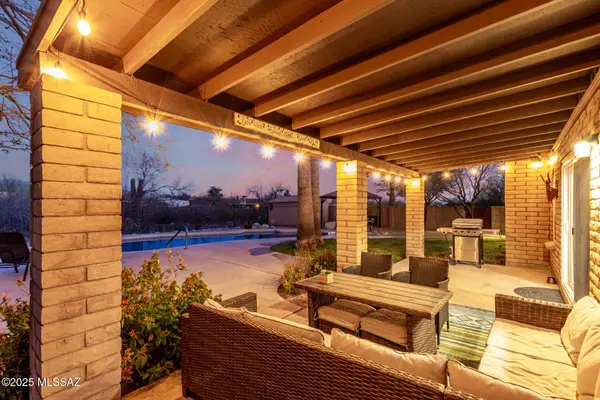
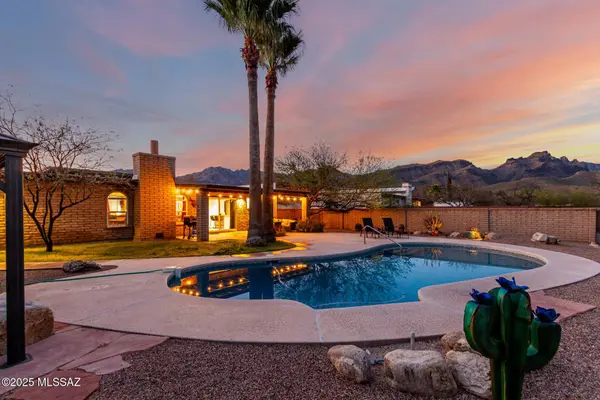
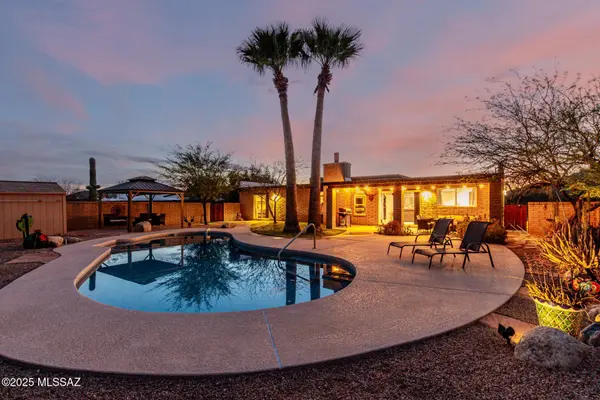
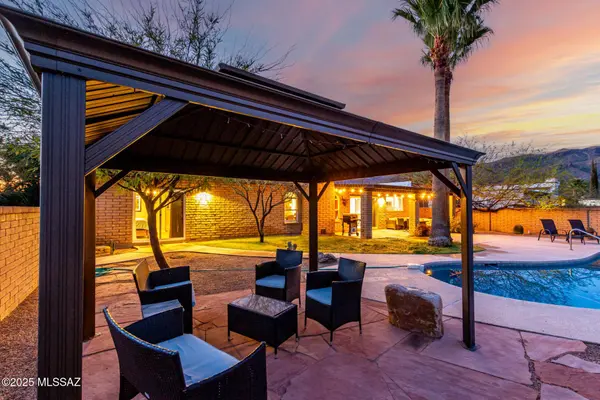
Welcome to this stunning 4-bedroom, 2-bath home that exudes charm and sophistication. Nestled at the base of the Catalina Mountains in the peaceful Tanque Verde Valley, this residence offers the perfect blend of luxury and natural beauty. Key Features You'll Love: A spacious 2-car garage plus a side-entry 2-car garage, perfect for all your storage and parking needs. A beautifully maintained desert landscape that enhances curb appeal while requiring minimal upkeep. An elegant living room with high ceilings, rustic exposed beams, and a neutral palette that invites warmth and style into your home. A open airy kitchen featuring crisp white shaker cabinets, stainless steel appliances, and ample lighting with recessed fixtures. Seller is... a licensed Broker in the State of Arizona.
GALLERY
PROPERTY DETAIL
Key Details
Sold Price $615,000
Property Type Single Family Home
Sub Type Single Family Residence
Listing Status Sold
Purchase Type For Sale
Square Footage 1, 926 sqft
Price per Sqft $319
Subdivision Bear Creek Ranch (1-102)
MLS Listing ID 22617025
Sold Date 08/21/26
Style Ranch
Bedrooms 4
Full Baths 2
HOA Y/N No
Year Built 1977
Annual Tax Amount $2,940
Tax Year 2025
Lot Size 0.587 Acres
Acres 0.59
Lot Dimensions 104-250-114-238
Property Sub-Type Single Family Residence
Source MLS of Southern Arizona
Location
State AZ
County Pima
Community Bear Creek Ranch (1-102)
Area Northeast
Zoning Pima County - CR1
Direction From Tanque Verde Rd & Bear Canyon Rd. Head north on N Bear Canyon Rd, Turn left onto E Bear Creek Dr, Turn left onto N Islero Pl. The property will be on the left.
Rooms
Guest Accommodations None
Master Bathroom Double Vanity
Kitchen Garbage Disposal
Building
Lot Description East/West Exposure, Subdivided, Decorative Gravel, Shrubs
Story 1
Architectural Style Ranch
Level or Stories One
Interior
Interior Features Vaulted Ceiling(s), Kitchen Island
Heating Forced Air
Cooling Central Air, Ceiling Fans
Flooring Carpet, Ceramic Tile
Fireplaces Number 1
Fireplaces Type Wood Burning
Fireplace Yes
Laundry Laundry Room
Exterior
Parking Features Electric Door Opener
Garage Spaces 2.0
Garage Description 2.0
Fence Block
Pool Conventional
Community Features None
Utilities Available Sewer Connected, Phone Connected
Amenities Available None
View Y/N Yes
Water Access Desc City
View Mountain(s), Residential, Desert
Roof Type Built-Up
Porch Covered, Patio
Total Parking Spaces 2
Garage Yes
Private Pool Yes
Schools
Elementary Schools Collier
Middle Schools Magee
High Schools Sabino
School District Tusd
Others
Senior Community No
Tax ID 114-08-1050
Acceptable Financing FHA, VA Loan, Conventional, Cash
Horse Property No
Listing Terms FHA, VA Loan, Conventional, Cash
Special Listing Condition None
SIMILAR HOMES FOR SALE
Check for similar Single Family Homes at price around $615,000 in Tucson,AZ

Pending
$774,999
11015 E Snyder Rd, Tucson, AZ 85749
Listed by Richard Todd Harkins of eXp Realty5 Beds 3.5 Baths 4,424 SqFt
Active
$539,000
3121 N Conestoga Ave, Tucson, AZ 85749
Listed by Laurie Hassey of Long Realty3 Beds 2.5 Baths 1,935 SqFt
Active
$499,900
5335 N Canyon Rise Pl, Tucson, AZ 85749
Listed by Bryan R Alvarez of Real Broker3 Beds 2 Baths 1,882 SqFt
CONTACT